Planning applications in Essex, page 19
New planning applications and decisions, and newly listed buildings.
All applications, page 19 of 22
Erection of a detached outbuilding for use as a home gym and garden room
Crown reduce Sycamore group (T2) by up to 2.5m, reduce remaining canopy by 2m and reshape to balance, remove major deadwood over 35mm (Works to trees covered by a tree preservation order)
Demolition of existing barn and formation of a new detached dwelling with attached cart lodge.
Erection of an ancillary annexe
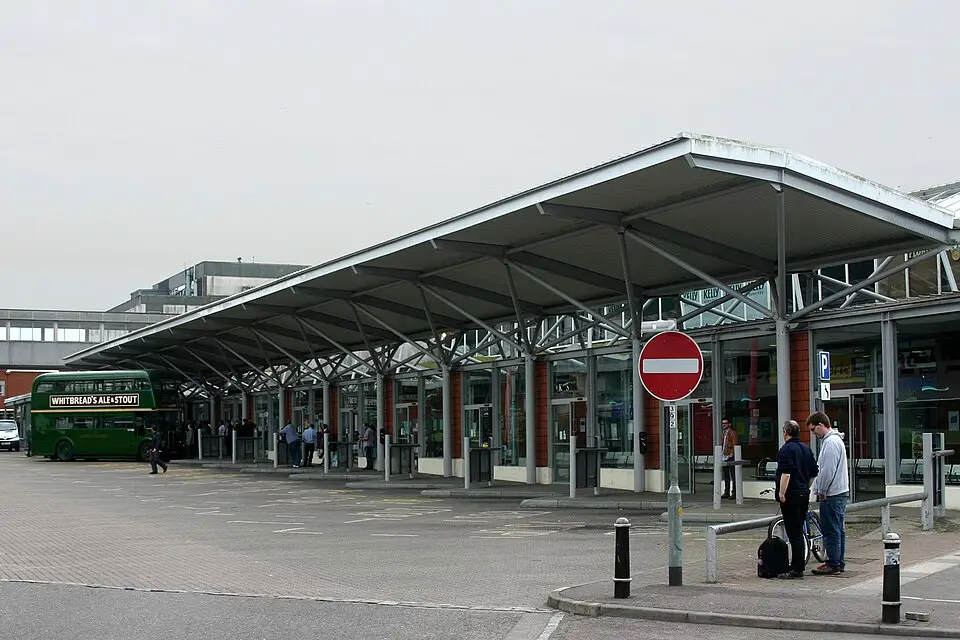
Application for discharge of details reserved by Condition 4 (Detailed Landscape Scheme) of planning permission HW/REMVAR/24/00307 for the redevelopment of Harlow Bus Station
Application for discharge of details reserved by Condition 5 (External Materials) of planning permission HW/REMVAR/24/00307 for the redevelopment of Harlow Bus Station
Confirmation of compliance with S106 obligations for the development related to application CPT/25/13/FUL, and with subsequent Deed of Variation for 15/0703/VAR
9m light wooden pole
Application for approval of details reserved by condition 3 (Construction Environmental Management Plan) of planning permission HW/FUL/26/00188 for extension and change of use of schoolhouse from use class C3 (Dwelling) to use class E(f) (Childrens Day Nursery)
Erect first floor extension to east wing of main school building, create enclosed external learning space to rear and install access ramps to rear and side
Non material amendment to application 25/00686/HHA (Conversion of garage to habitable accommodation, extend front dormer and single storey front extension and porch, add part single/part two storey rear extension, apply render to dwelling and construction of detached s/c annex) to allow for the chan
Crown Reduction - Reducing the height and spread of the tree back to previous pruning points up to 2m TPO: TPO1/2026
Compliance with conditions notification 23/00648/FULM allowed on appeal APP/X1545/W/24/3350230 (Full planning application for a residential development of 281 dwellings, including affordable homes and bungalows, formation of new vehicular and pedestrian access, associated open space, parking and lan
Demolition of existing rear extension. Construction of a new single-storey rear extension. Removal of the existing rear shed. Enlargement of the existing ground-floor front projection. Construction of a front dormer and a rear dormer, internal remodelling and associated external alterations.
Application for approval of details reserved by Condition 3 (Self-build dwelling), Condition 4 (Hard and Soft landscaping), Condition 5 (Swift bird bricks), Condition 6 (Biodiversity Enhancement Strategy) and Condition 10 (Car parking) of planning permission reference 24/00572/FULL granted on appeal
Alterations to existing detached garage comprising replacement of existing flat roof with a dual-pitched roof.
Hip to gable roof extension, dormer to rear with juliette balcony and rooflights to front to form habitable accommodation in the loftspace, extend soil vent pipe to above dormer windows (certificate of lawful development - proposed)
Proposed garage workshop within the site boundary
Application for approval of details pursuant to condition 13 (demolition and construction management plan and strategy) of planning permission 25/01684/FUL dated 19.03.2026
Application for approval of details pursuant to conditions 03 (details of external materials), 04 (details of hard and soft landscaping), 08 (details of surface water attenuation), 12 (details of cycle storage) and 13 (details of refuse and recycling store) pursuant to planning permission 24/00531/F
Demolish existing single storey rear extensions and side garage, erect single storey side and rear extensions with rooflights
Discharge of Condition 11 (Details Of Materials) and 12 (Brickwork Bonding Details) of application 25/00223/FUL (Variation of conditions 4 (Approved drawings), 8 (Surface Water Drainage), 12 (arboricultural method statement), 14 (Landscaping) of application 22/01347/FUL (Hybrid application seeking F
Detached Garden Room


You may be interested in
CrimeStanford-le-Hope crime figures reach 181 in September, up 39%Police.uk recorded 181 crimes in Stanford-le-Hope in September 2026, compared with 130 in September 2025. Anti-social behaviour and vehicle crime saw some of the sharpest rises, while burglary and drug offences fell.
- House pricesHarlow house prices are below the Essex average, but first-time buyers face £286,893
- SchoolsWimbish Primary Academy in Tye Green rated strong in 2 areas
- PlanningLondon Road, Southend planning: what residents should know about four applications
- CrimeHarwich crime figures: 248 recorded in September, up 43%
- CrimeTilbury crime figures: 151 reports in September, down 17% year on year