Planning applications in Essex, page 18
New planning applications and decisions, and newly listed buildings.

All applications, page 18 of 22
Change of use of a dwellinghouse (Use Class C3) to a six-bedroom children's home (Use Class C2), including minor internal alterations, erection of a single-storey rear conservatory and shed, alterations to fenestration, provision of cycle and bin storage, and associated soft and hard landscaping, bo
Change of use of agricultural land into a dog walking field
Demolition of an existing outbuilding and erection of a 4-bedroom dwelling with detached garage, associated parking, amenity space and landscaping.
Installation of air source heat pump to rear of dwelling
First floor extension over the existing single storey element of the dwelling, with sedum roof and photovoltaic panels.
T023 Pedunculate oak - prune to provide 3m clearance from the adjacent building and remove major deadwoodT026 Pedunculate oak - prune to provide 3m clearance from the garages, remove deadwoodT027 Pedunculate oak - remove major deadwoodT028 Pedunculate oak - remove major deadwoodT030 Pedunculate oak
T001 London plane -crown lift over the road to 5.2m and over the footpath to 2.5mT002 London plane - crown lift over the road to 5.2m and over the footpath to 2.5mT003 Norway maple - crown lift over the road to 5.2m and over the footpath to 2.5mT004 Pine - crown lift over the road to 5.2m and over t
Replacement windows
Install internal secondary glazing to eleven windows on principal elevation and restore existing steel framed Crittall windows
Application to vary Condition 02 (Approved Plans) to substitute approved drawings to facilitate amendments to the roof form of Blocks A and B within Home Zone 1 (Minor Material Amendment to planning permission 24/00311/RESM dated 21.08.2024)
Install security railings above the existing boundary wall fronting Ness Road and replace existing pedestrian gate, replace existing vehicle gate at the Church Road entrance with electrically operated gate with associated underground electrical ducting (Listed Building Consent)
Extend existing detached outbuilding to rear (part-retrospective)
Convert existing garage into habitable accommodation, erect single storey rear extension with rooflight, alterations to elevations
Garage Conversion
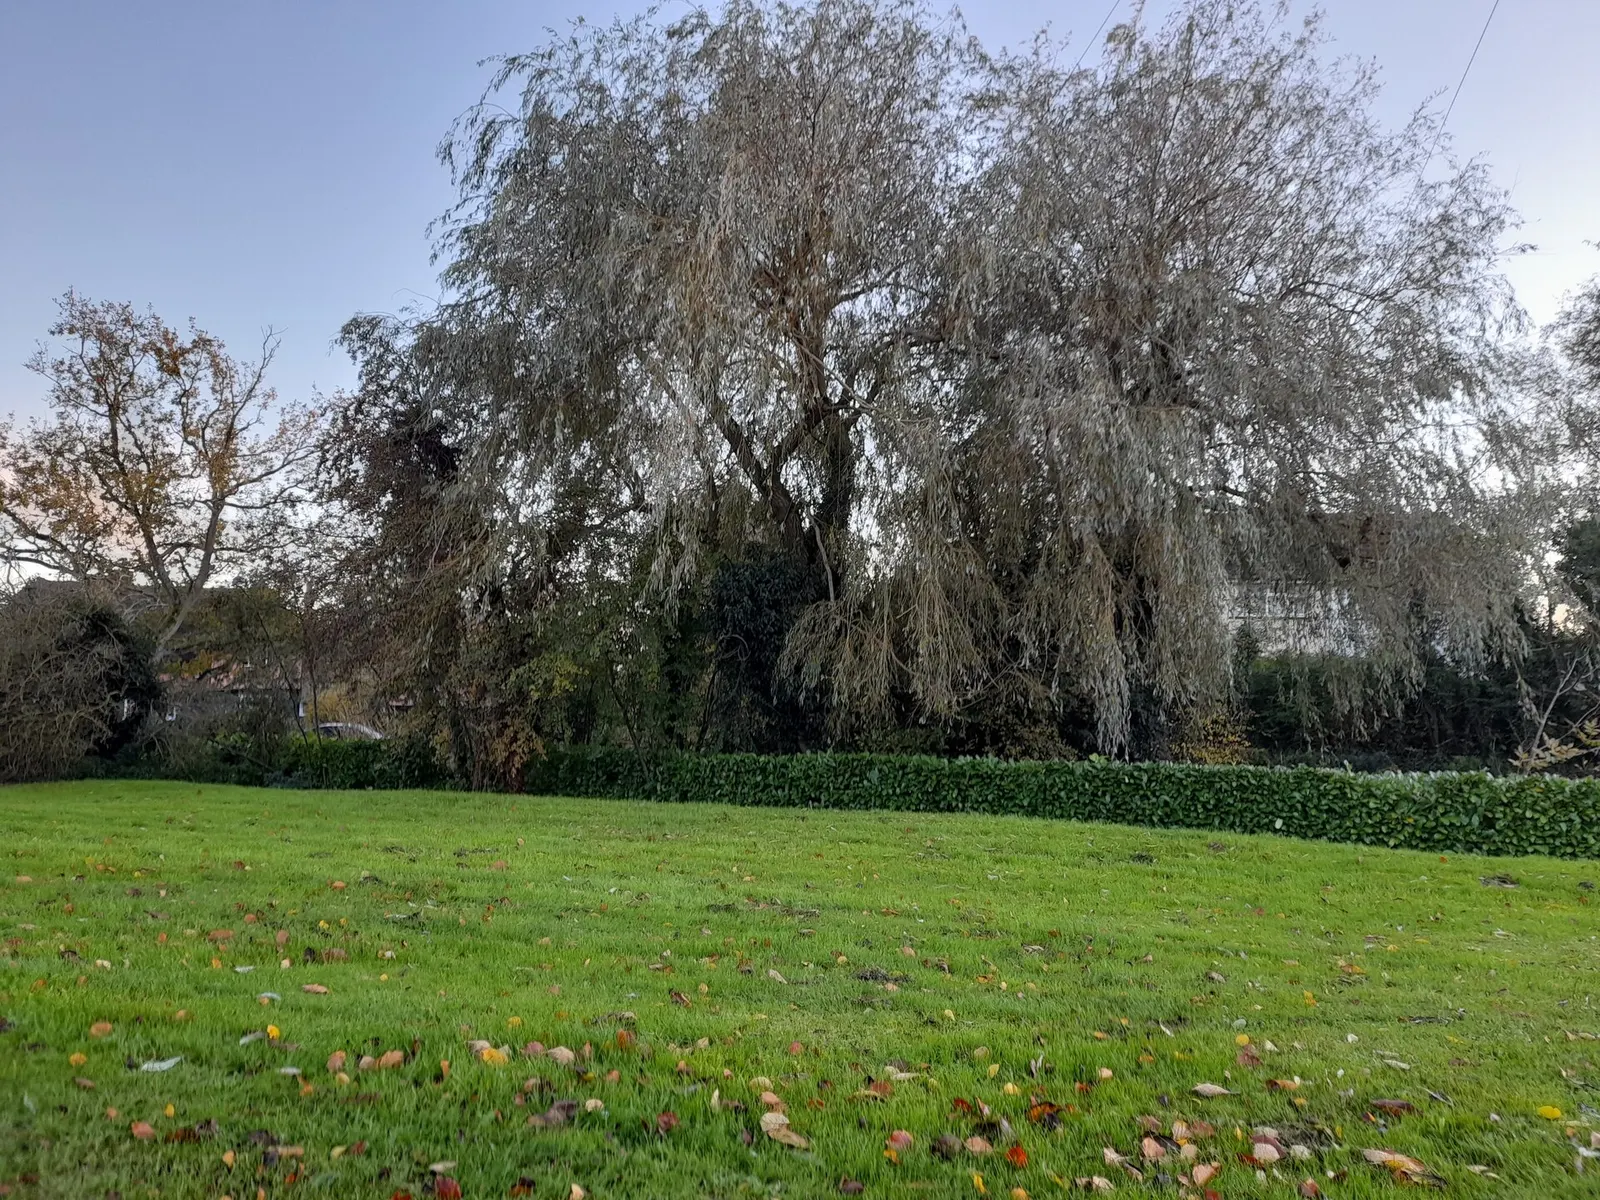
x 2 Crack Willow trees (Salix Fragilis) - reduce stems up to 8 metres
T1 Willow Tree - re-pollard the tree back to the previous historic pollard points, removing the reactive linear regrowth to clear the overhead lines to prevent damage, and restore a manageable crown structure. (TPO16/1979) (TPO6/1979)
T1 Oak- Crown Reduction - Reducing back to previous pruning points up to 3m T2 Oak- Crown Reduction - Reducing the height and spread of the tree by up to 3m T3 Oak- Section fell dead to ground levelT4 Oak- Section fell dead to ground level T6 Scarlet oak - Crown Reduction up to 3-4m crown lift to 5m
4 x horse chestnut (T1, T3, T4 and T5) - Fell and treat stump with eco plugs
Application for non-material amendment following grant of Planning Permission 15/01327/OUT (C3 residential development (up to 320 new homes) of mixed form, size and tenure, small scale employment development (up to 2,000sqm), community uses, a new relief road to the north of A414, strategic landscap
Compliance with conditions notification 15/01327/OUT (C3 residential development (up to 320 new homes) of mixed form, size and tenure, small scale employment development (up to 2,000sqm), community uses, a new relief road to the north of A414, strategic landscaping, pedestrian and cycle linkages, es
T1 Oak - Crown Reduction up to 3m, Ivy and Epicormic Growth Removal TPO Number TPO94/1992
Application for a Lawful Development Certificate for a proposed use or development for: demolish rear conservatory and build single storey rear extension with roof latern, alterations to fenestration.
Application for a Lawful Development Certificate for a proposed use or development for: single storey rear extension with a mono pitched roof.





You may be interested in
CrimeStanford-le-Hope crime figures reach 181 in September, up 39%Police.uk recorded 181 crimes in Stanford-le-Hope in September 2026, compared with 130 in September 2025. Anti-social behaviour and vehicle crime saw some of the sharpest rises, while burglary and drug offences fell.
- House pricesHarlow house prices are below the Essex average, but first-time buyers face £286,893
- SchoolsWimbish Primary Academy in Tye Green rated strong in 2 areas
- PlanningLondon Road, Southend planning: what residents should know about four applications
- CrimeHarwich crime figures: 248 recorded in September, up 43%
- CrimeTilbury crime figures: 151 reports in September, down 17% year on year