Wickford news and updates
What is changing in and around Wickford, from official sources.
Latest Wickford news
All Essex newsHouse prices Schools Basildon schools: what the latest Ofsted ratings mean for families
Basildon Ofsted ratings name three schools as outstanding at their latest graded inspection, but those grades are not all current. Five of the nine new report cards include an area rated strong or exceptional.Crime Wickford crime figures for 2025: what the 2077 recorded offences show
Wickford had 2077 recorded crimes in 2025, with June the busiest month at 222. Violence and sexual offences made up the largest category, followed by anti-social behaviour.Schools Wickford Ofsted ratings: what families should know before choosing a school
Ofsted lists 1 outstanding and 4 good schools in Wickford at their latest graded inspections. But 5 of the town’s 11 state-funded schools have no graded inspection listed, and newer report cards do not give a single overall grade.Schools Wickford GCSE results: Beauchamps leads English and maths measure
Beauchamps High School had the higher share of pupils achieving grade 4 or above in English and maths in 2025/26. Across Wickford’s two schools, the figure was 59.1% of 425 pupils.
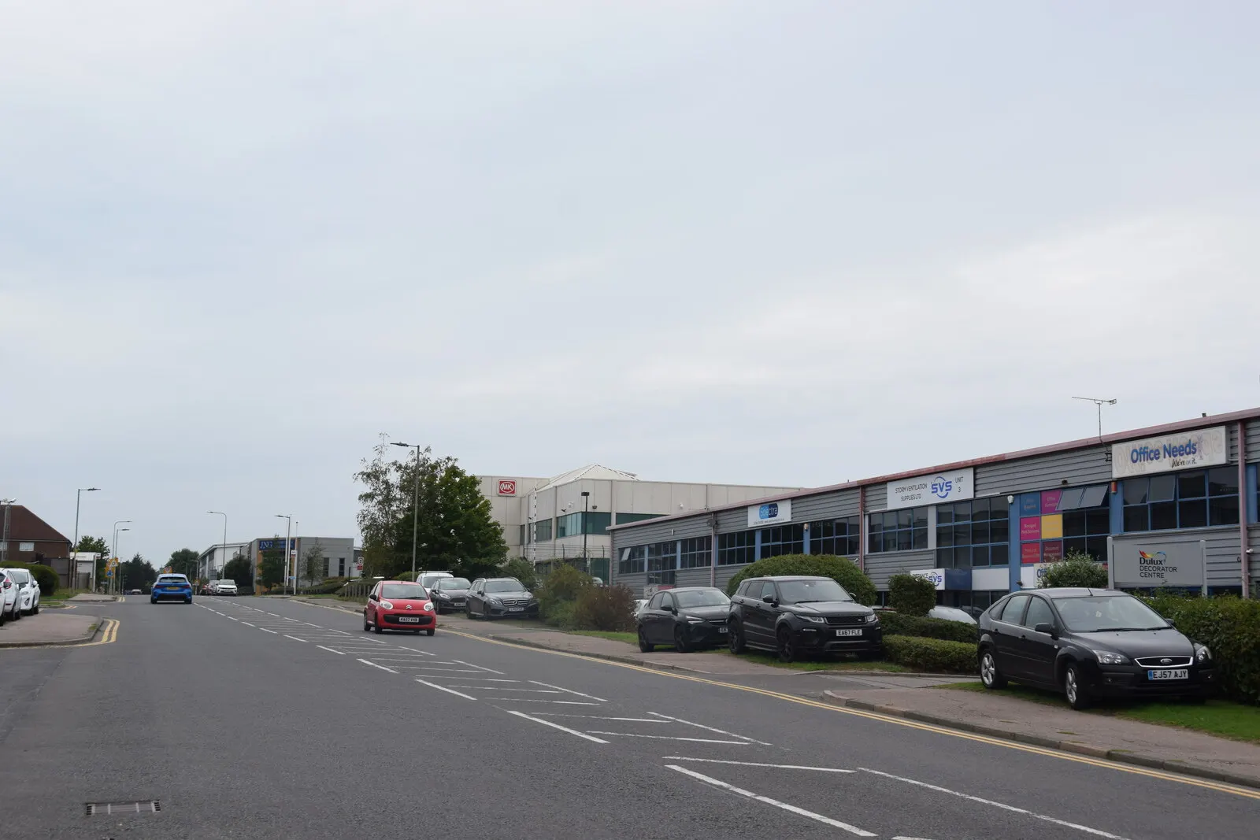
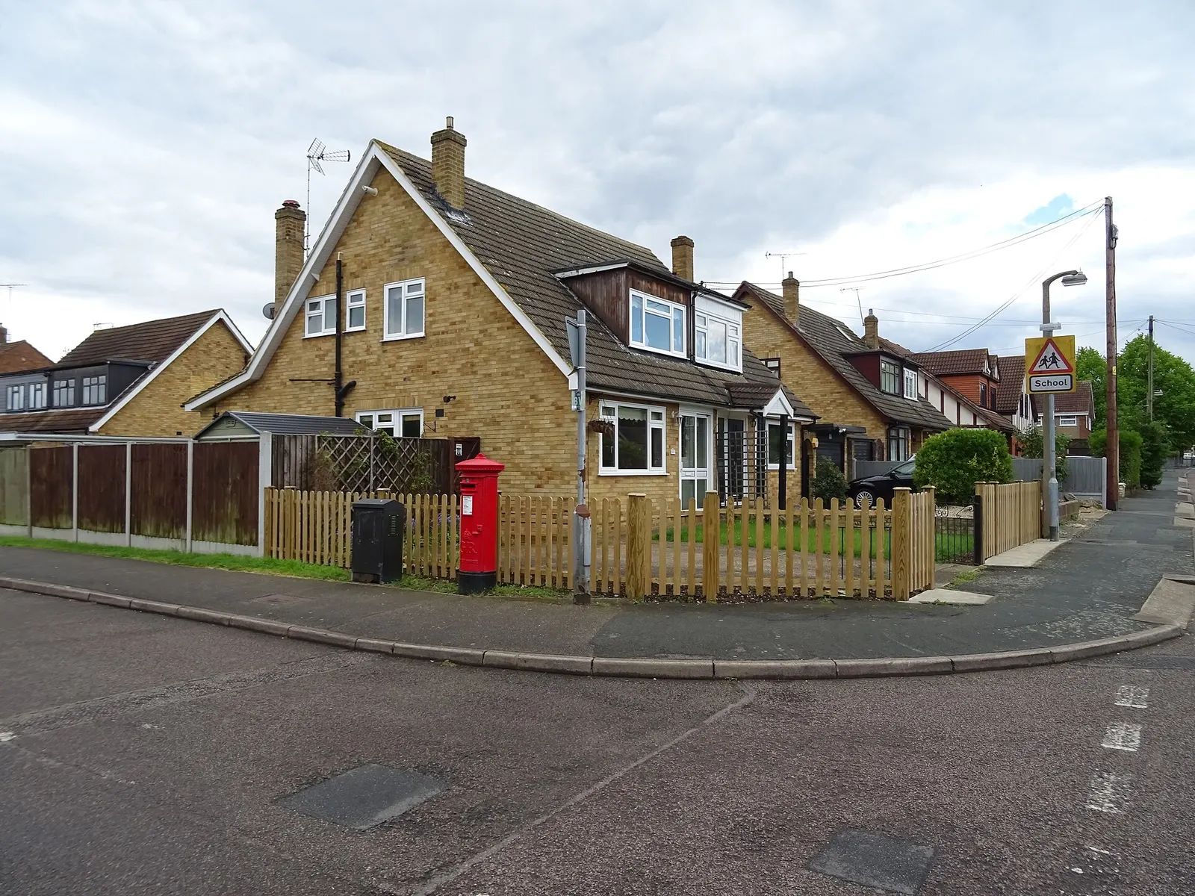
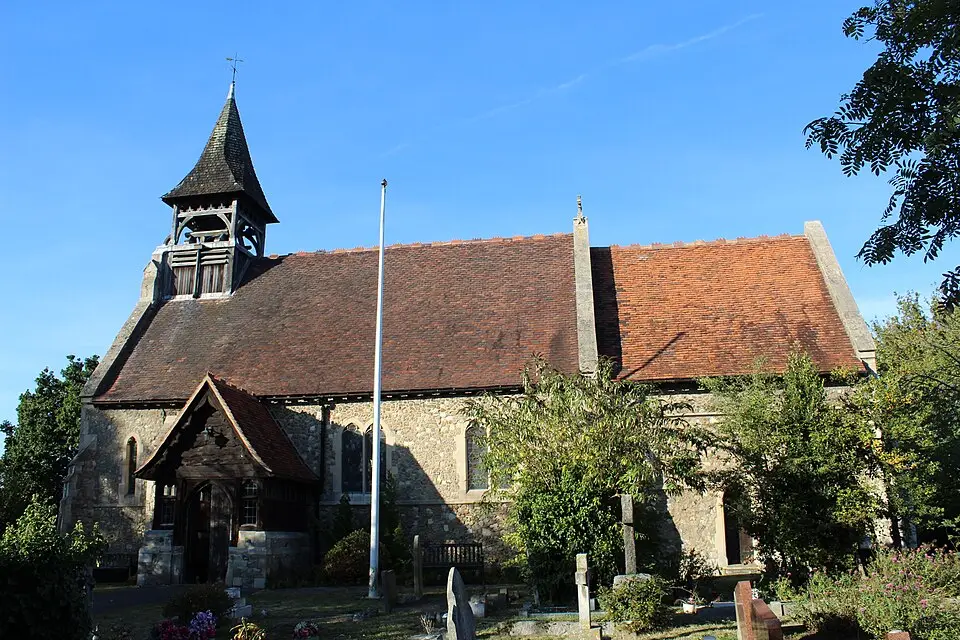
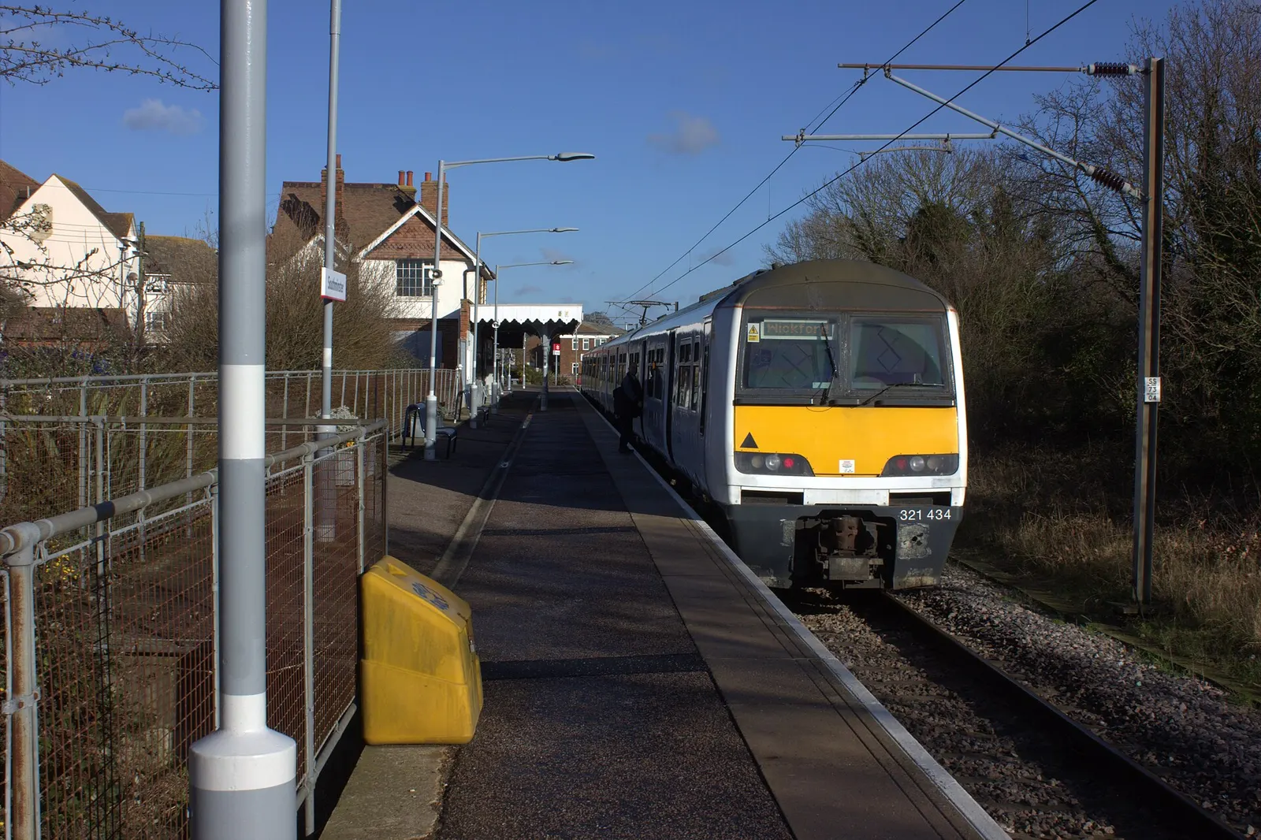

Living in Wickford
Wickford in numbers
From official figures.
- 27,535residents
- £368kaverage home
- 161.9paverage petrol
- 85%rated five for hygiene
Figures from the 2021 Census, police.uk, HM Land Registry, the Fuel Finder service and the Food Standards Agency.
Crime
Crime in Wickford 187crimes recorded in August 2025
House prices, planning and schools
Planning in Wickford 15planning applications
- Relocation of existing dwelling (restricted to occupation by the traveller community) and erection of new self-build dwelling.
- Erection of 1no. detached single storey dwelling, together with associated on-plot parking, residential curtilage, landscaping, and altered access
- Single storey rear extension
Planning To establish the lawfulness for the material change of use of part of a building to a single dwellinghouse.
Planning Application for approval of details reserved by Condition 3 (Construction Environmental Management Plan (CEMP) and Site Waste Management Plan (SWMP)) of planning permission reference 25/00443/FULL.
Planning Approval of details reserved by Condition 3 (Construction Environmental Management Plan (CEMP) and Site Waste Management Plan (SWMP)) of approved planning reference 22/01720/FULL.
Planning Replacement of windows and doors.
Planning To establish whether minor amendments to the cladding, a revised roof arrangement to the sports block stairway and the inclusion of a fume cupboard flue can be considered as non-material amendments to planning permission reference 25/00918/FULL.
Planning To establish the lawfulness of a proposed single storey rear extension.
Planning Application for approval of details reserved by Condition 20 (archaeological investigation) of consent reference 26/00344/FULL.
Planning Garage Conversion
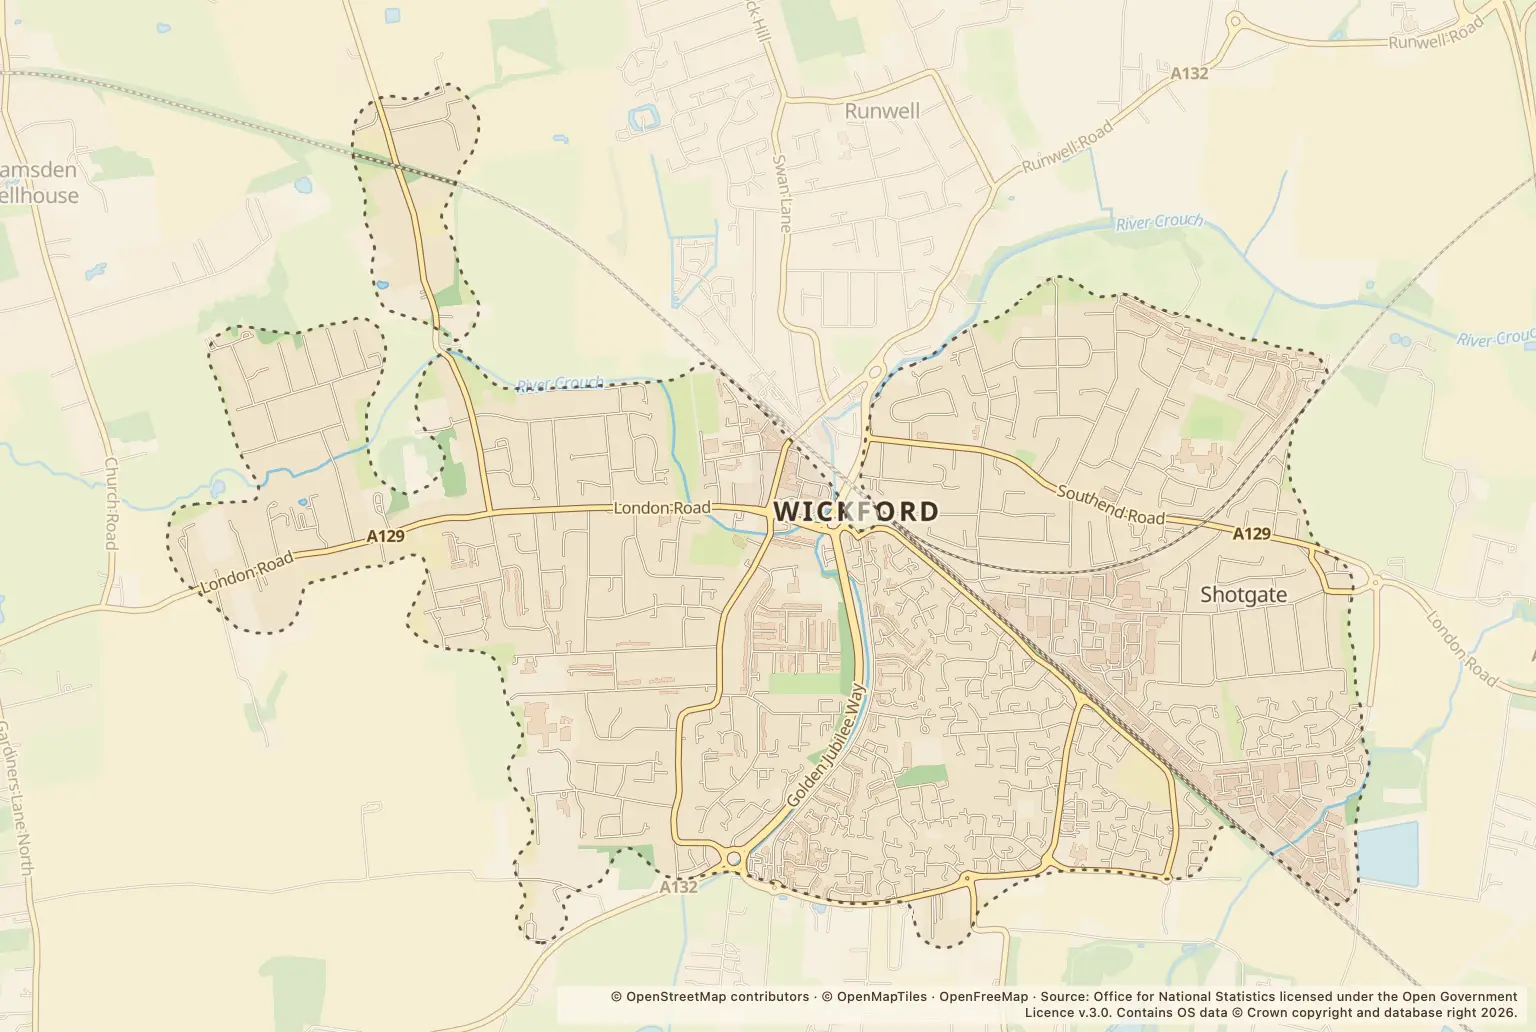
Map of what's happening around Wickford
- Planning
Planning in Wickford
Planning Side and rear extension with pitched roofs over.
Planning Application for approval of details reserved by Condition 20 (archaeological investigation) of consent reference 26/00344/FULL.
Planning Garage Conversion
Planning Demolition of existing outbuildings and construction of new dwelling and associated works including parking and landscaping.
Planning Relocation of existing dwelling (restricted to occupation by the traveller community) and erection of new self-build dwelling.
Planning Erection of an ancillary annexe
Planning Replacement of windows and doors.
Planning To establish whether minor amendments to the cladding, a revised roof arrangement to the sports block stairway and the inclusion of a fume cupboard flue can be considered as non-material amendments to planning permission reference 25/00918/FULL.
Planning To establish the lawfulness of a proposed single storey rear extension.
Planning Demolition of existing rear extension. Construction of a new single-storey rear extension. Removal of the existing rear shed. Enlargement of the existing ground-floor front projection. Construction of a front dormer and a rear dormer, internal remodelling and associated external alterations.
Planning Erection of 1no. detached single storey dwelling, together with associated on-plot parking, residential curtilage, landscaping, and altered access
Planning Single storey rear extension
Planning To establish the lawfulness for the material change of use of part of a building to a single dwellinghouse.
Planning Approval of details reserved by Condition 3 (Construction Environmental Management Plan (CEMP) and Site Waste Management Plan (SWMP)) of approved planning reference 22/01720/FULL.
Planning Application for approval of details reserved by Condition 3 (Construction Environmental Management Plan (CEMP) and Site Waste Management Plan (SWMP)) of planning permission reference 25/00443/FULL.
Towns near Wickford
All towns



You may be interested in
PlanningApplication for approval of details reserved by condition 9 (Detailed Surface Water Drainage Scheme) of planning permission HW/FUL/23/00488 for Redevelopment of land to the west of Harlow Playhouse, including Occasio House, to provide a 2 no. storey detached extension to Harlow Playhouse to provide
- PlanningWhat four Essex demolition applications mean for Harlow and Brentwood
- PlanningHarlow planning application seeks 5.3m rear extension in Great Parndon West
- PlanningMaldon planning: council clears Southminster depot condition
- CrimeStanford-le-Hope crime figures reach 181 in September, up 39%
- House pricesHarlow house prices are below the Essex average, but first-time buyers face £286,893