Maldon news and updates
What is changing in and around Maldon, from official sources.
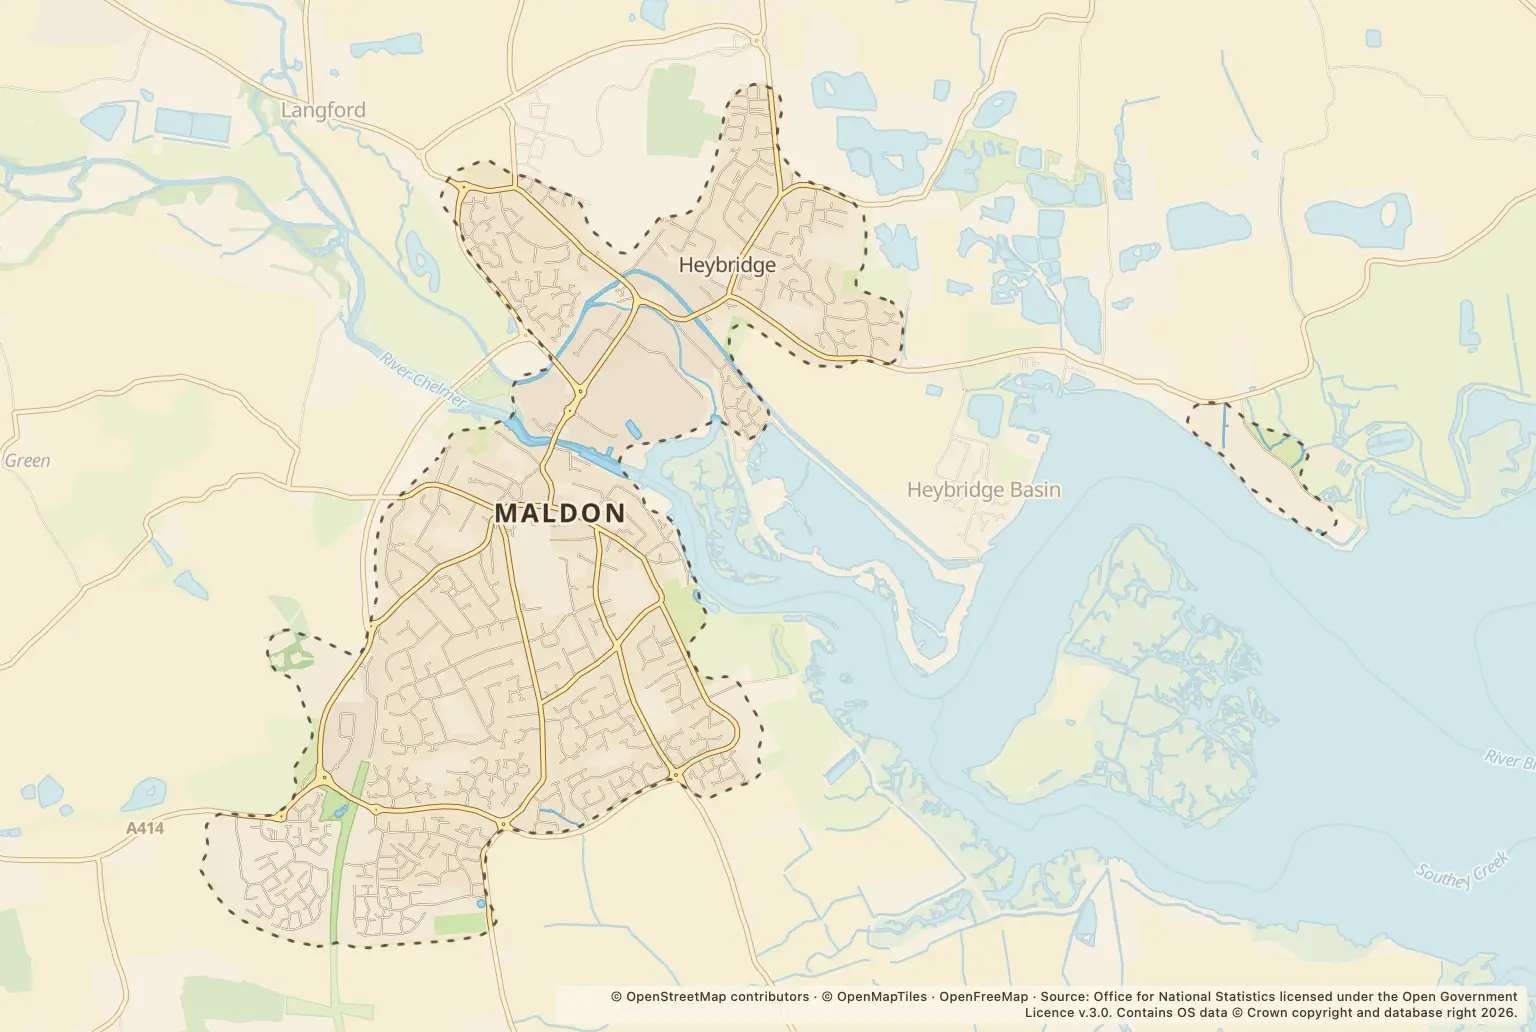
Latest Maldon news
All Essex newsSchools Crime Maldon crime figures: violence and sexual offences lead 2025 total
Maldon recorded 1,635 crimes in 2025. Violence and sexual offences were the largest category, while July had the highest monthly total.House prices Maldon house prices: five August sales were £250,000 or less
The middle sale price in Maldon was £381,750 in August 2026. Ten of the 40 homes sold were priced at £300,000 or less, while there were no new-build sales.Schools All Saints Maldon Ofsted findings for families choosing a school
Families looking at primary schools in Maldon should note that Ofsted says All Saints needs attention in curriculum and teaching and achievement. Safeguarding was met, while the school’s other reported areas were judged to be at the expected standard.Schools Maldon schools: what two new Ofsted report cards mean for families
Two Maldon primary schools have report cards identifying areas needing attention. The findings cover specific parts of school life, not a single overall Ofsted grade.

Living in Maldon
Maldon in numbers
From official figures.
- 23,380residents
- £406kaverage home
- 160.4paverage petrol
- 91%rated five for hygiene
Figures from the 2021 Census, police.uk, HM Land Registry, the Fuel Finder service and the Food Standards Agency.
Crime
Crime in Maldon 152crimes recorded in August 2025
House prices, planning and schools
Planning in Maldon 20planning applications
Planning Proposal: Erection of single new build detached dwelling with associated landscaping Location: Land At Woodside Cottage Southend Road Woodham Mortimer
Planning Proposal: Extension and conversion of the existing dwelling to create 2no semi detached dwellings and associated landscaping. Location: Woodside Cottage Southend Road Woodham Mortimer Maldon
Planning Application for non-material amendment following grant of Planning Permission 22/00393/VARM (Variation of condition 35 (details of employment land) on approved planning permission 20/00074/FUL ( Variation of condition 10 (speed review strategy) and 20 (pedestrian/cycle crossing of Limebrook Way) on
Planning T94 - Silver Birch - Cut Ivy from base to 1m, T95 - Lime - Remove Ivy and hedge from base to 1m above ground level, T107 - Norway Maple - Remove Damaged Limb - suspended at 4m above ground level on east, T420, T409 - Hawthorn - Fell , T421, T377, T419, T416, T413, T412, T407, T406 - Lime - Re-pollar
Planning Replacement of existing external cladding to dwelling.
Planning Installation of 3x internally illuminated fascia sign and 2x non-illuminated totem signs.
Planning Variation of Condition 2 on approved planning permission 25/01130/HOUSE (Single storey side infill extension and single storey rear extension to existing detached garage) to remove the requirement to comply with the material detail requirements contained within Listed Building Consent 25/01131/LBC.
Planning Variation of Condition 5 on Listed Building Consent 25/01131/LBC (Single storey side infill extension and single storey rear extension to existing detached garage) to allow the approved roof frame, window frames and door frames of the infill extension to be constructed in anthracite coloured powder-
Map of what's happening around Maldon
- Planning
Planning in Maldon
Planning T1 - Mature Sycamore Tree - Crown Reduction by up to 3m
Planning Replacement of the existing flat roof of a garden shed/workshop with a low-pitched tiled roof and rooflight.
Planning Application for non-material amendment following grant of Planning Permission 15/01327/OUT (C3 residential development (up to 320 new homes) of mixed form, size and tenure, small scale employment development (up to 2,000sqm), community uses, a new relief road to the north of A414, strategic landscap
Planning Compliance with conditions notification 15/01327/OUT (C3 residential development (up to 320 new homes) of mixed form, size and tenure, small scale employment development (up to 2,000sqm), community uses, a new relief road to the north of A414, strategic landscaping, pedestrian and cycle linkages, es
Planning Proposal: Erection of single new build detached dwelling with associated landscaping Location: Land At Woodside Cottage Southend Road Woodham Mortimer
Planning Proposal: Extension and conversion of the existing dwelling to create 2no semi detached dwellings and associated landscaping. Location: Woodside Cottage Southend Road Woodham Mortimer Maldon
Planning Claim for lawful development certificate for a proposed loft conversion with rear dormer and a roof light.
Planning Demolish existing rear single storey structure and replace with 2 storey structure with pitched hipped roof over the first floor and flat roof over the ground floor.
Planning Claim for lawful development certificate for the proposed formation of a rear dormer with a sloping roof.
Planning T1 - Acer - Fell, T2, T3 - Variegated Maples - Crown Reduction by up to 1m, T4 - Crab Apple - Crown Reduction by up to 1m.
Planning Compliance with conditions notification 22/00393/VARM (Variation of condition 35 (details of employment land) on approved planning permission 20/00074/FUL ( Variation of condition 10 (speed review strategy) and 20 (pedestrian/cycle crossing of Limebrook Way) on approved application 19/01134/FUL (Rem
Planning Application for non-material amendment following grant of Planning Permission 22/00393/VARM (Variation of condition 35 (details of employment land) on approved planning permission 20/00074/FUL ( Variation of condition 10 (speed review strategy) and 20 (pedestrian/cycle crossing of Limebrook Way) on
Planning T94 - Silver Birch - Cut Ivy from base to 1m, T95 - Lime - Remove Ivy and hedge from base to 1m above ground level, T107 - Norway Maple - Remove Damaged Limb - suspended at 4m above ground level on east, T420, T409 - Hawthorn - Fell , T421, T377, T419, T416, T413, T412, T407, T406 - Lime - Re-pollar
Planning Installation of 3x internally illuminated fascia sign and 2x non-illuminated totem signs.
Planning Demolition of existing summerhouse and construction of a two storey dwelling, together with a detached three-bay garage incorporating an annexe at first-floor
Planning Claim for a Lawful Development Certificate for proposed conversion of an existing garage to living accommodation.
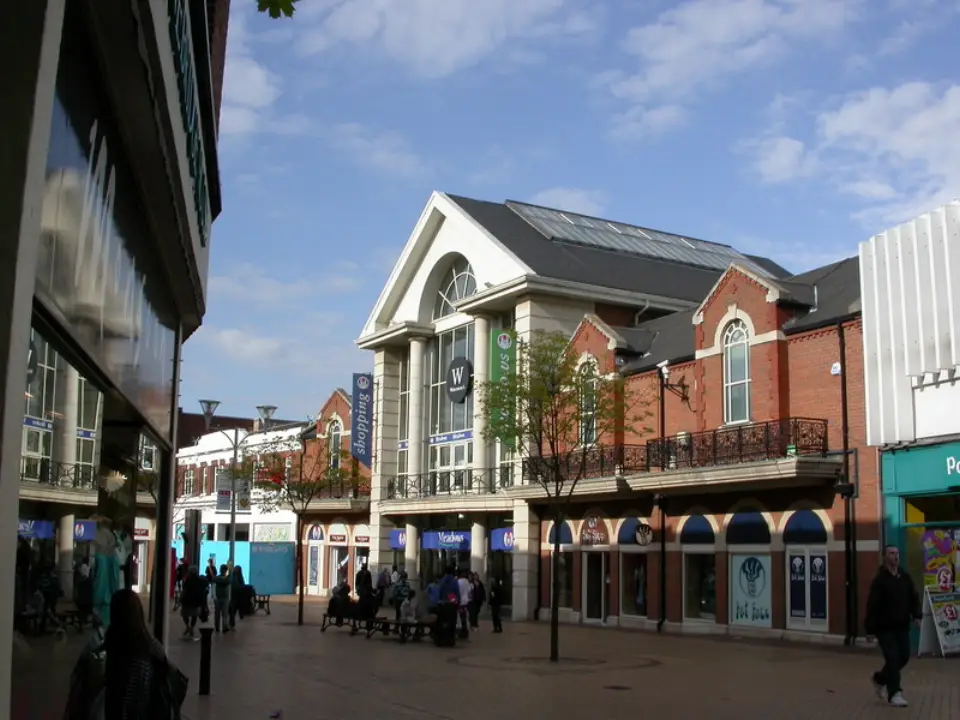
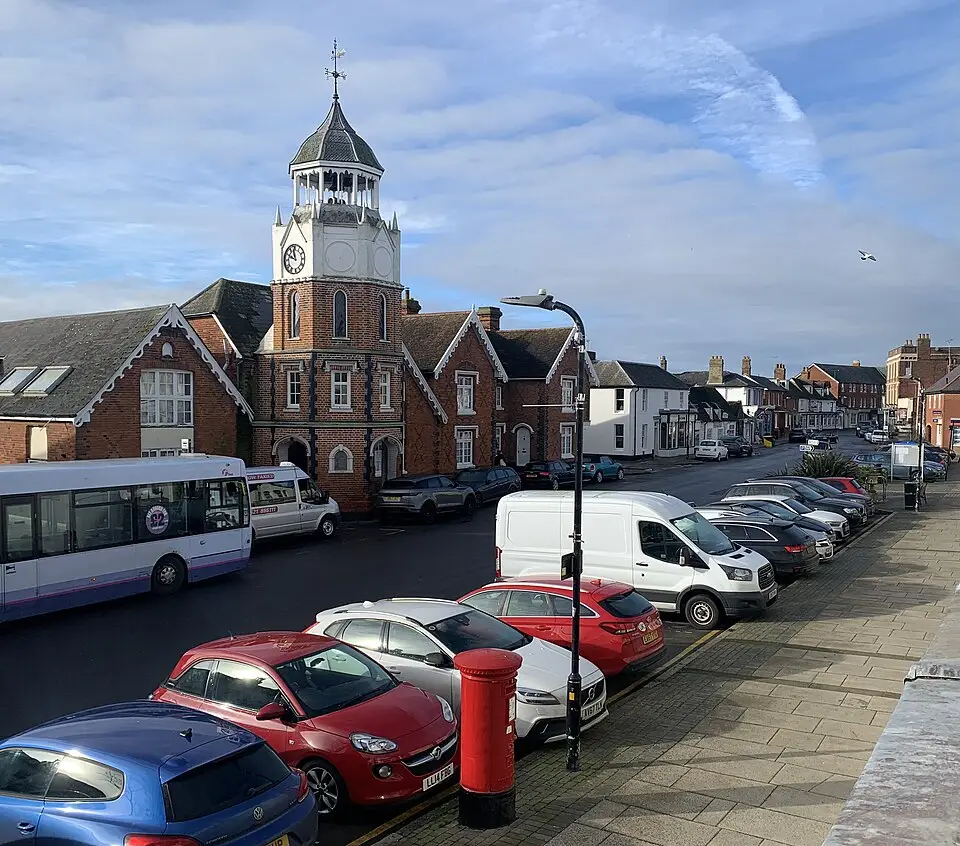
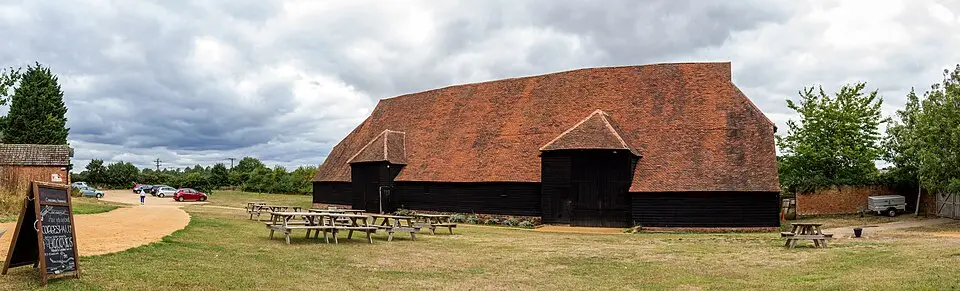
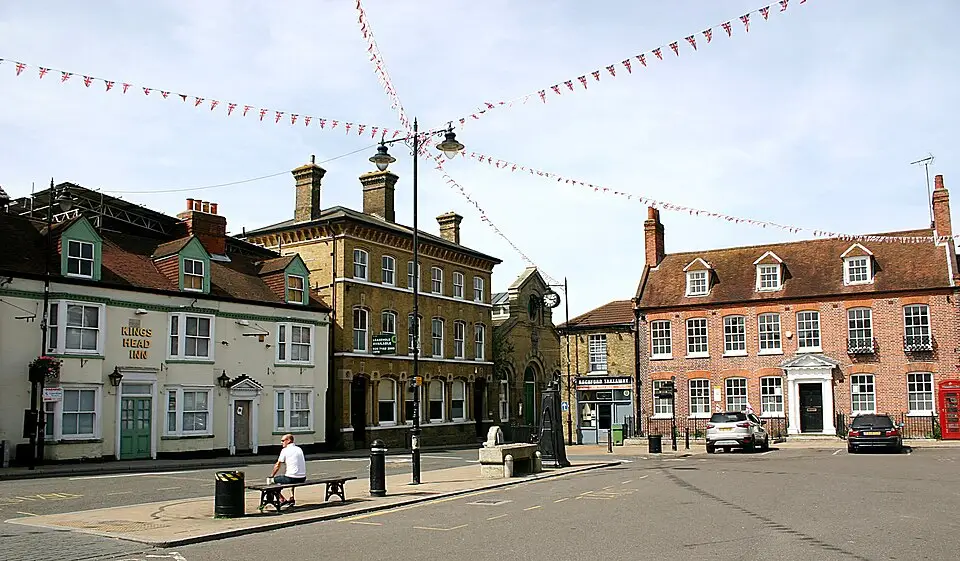
Towns near Maldon
All towns
You may be interested in
PlanningBurnham-on-Crouch rear extension approved at up to 3.6m high
- PlanningBurnham-on-Crouch restaurant flats plan refused by Maldon Council
- CrimeEssex Police community sessions let residents raise concerns on 19 November
- House pricesBrentwood house prices: what £500,000 buys compared with nearby areas
- SchoolsWimbish Primary Academy in Tye Green rated strong in 2 areas
- PlanningLondon Road, Southend planning: what residents should know about four applications