Billericay news and updates
What is changing in and around Billericay, from official sources.
Latest Billericay news
All Essex newsHouse prices Schools Billericay GCSE results: Mayflower High School ahead in 2025/26
Across the two schools, 72.1% of 528 pupils achieved grade 4 or above in English and maths. The figures also show how each school performed at the higher grade 5 threshold.Crime What Billericay’s 2025 crime figures mean for people choosing where to live
Police.uk recorded 1512 crimes in Billericay during 2025. Violence and sexual offences were the largest category, with 557 recorded, but the figures are counts rather than a measure of risk to residents.Schools Basildon schools: what the latest Ofsted ratings mean for families
Basildon Ofsted ratings name three schools as outstanding at their latest graded inspection, but those grades are not all current. Five of the nine new report cards include an area rated strong or exceptional.Schools Billericay school choices: two schools have new Ofsted report cards
Ofsted has published area-by-area report cards for Buttsbury Primary School and Mayflower High School. Both have strong-rated areas, but most of Billericay’s state-funded schools do not yet have a graded result under the new system.
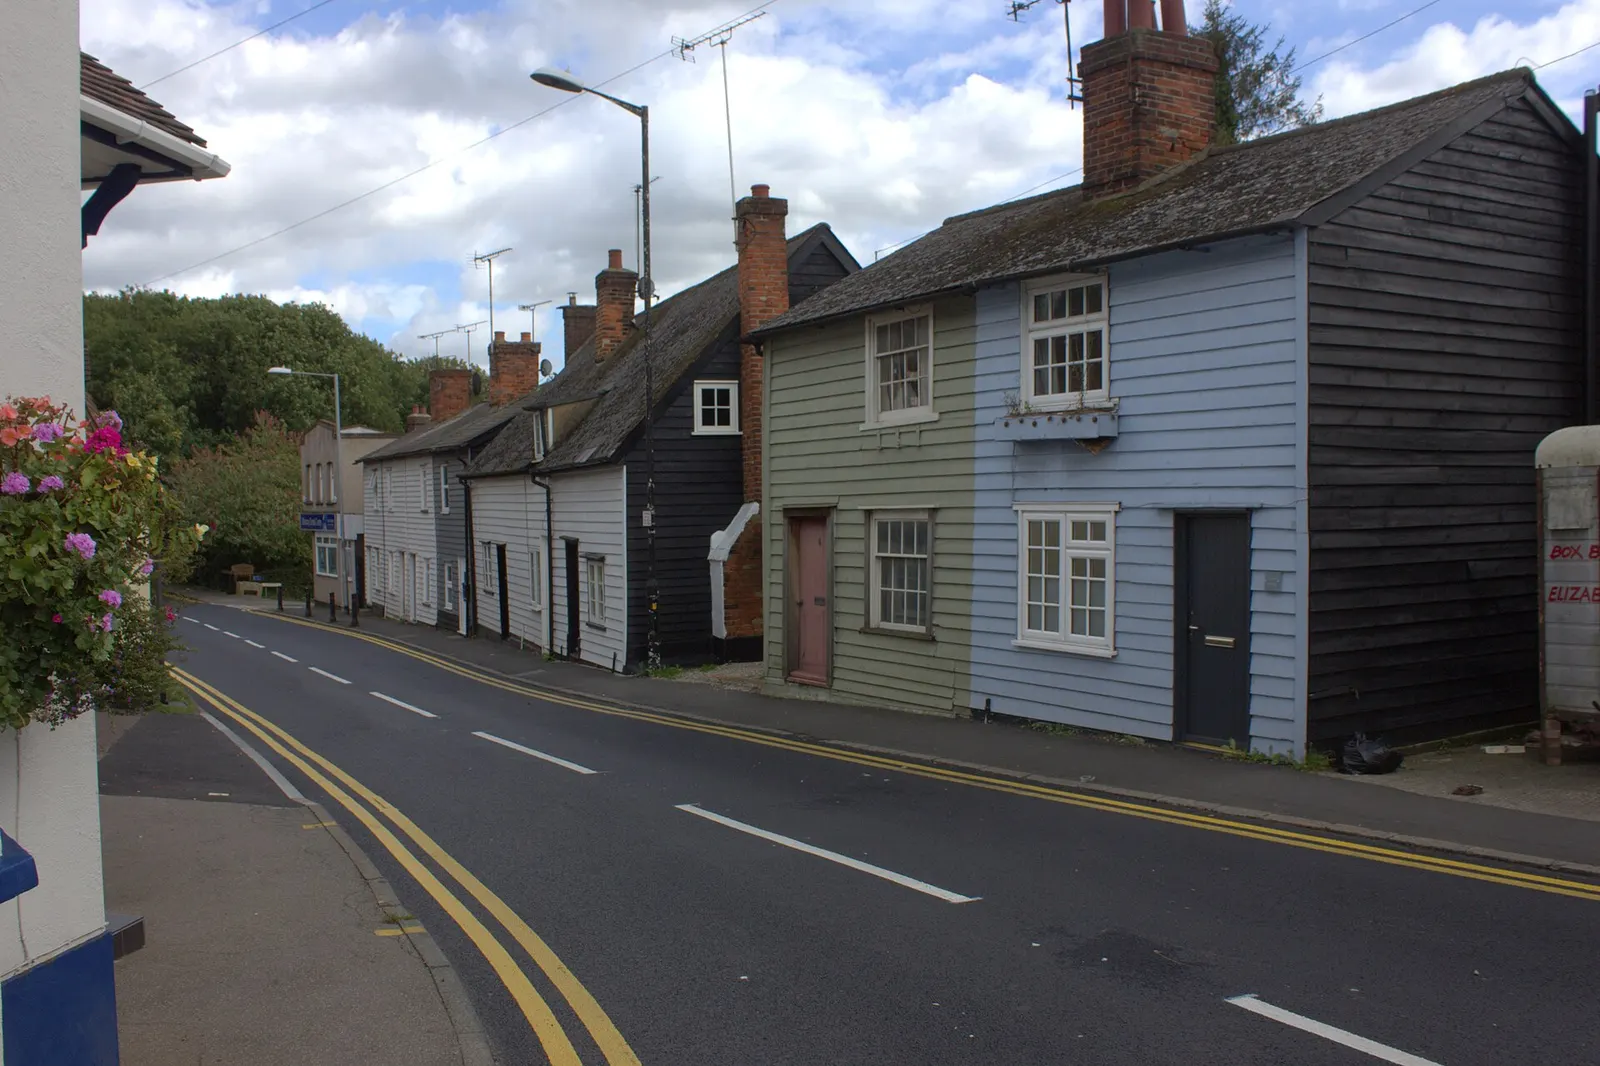

Living in Billericay
Billericay in numbers
From official figures.
- 34,075residents
- 4.5crimes per 1,000
- £368kaverage home
- 161.8paverage petrol
- 78%rated five for hygiene
Figures from the 2021 Census, police.uk, HM Land Registry, the Fuel Finder service and the Food Standards Agency.
Crime
Crime in Billericay 156crimes recorded in August 2025
House prices, planning and schools
Planning in Billericay 20planning applications
- Erection of a single story rear extension, extension of garage to the front and part converion of garage with a raising of flat roof, erection of rear pergola and raised patio
- To establish the lawfulness of a proposed hip to gable loft conversion with rear dormer and three velux windows to front.
- Permission in principle for the demolition of existing outbuildings and the erection of 4 dwellings within the curtilage of the existing dwelling.
Planning Notification for a proposed larger home extension projecting 4.00 metres from the rear wall of the original dwelling with a maximum height of 3.50 metres and an eaves height of 2.80 metres, materials to match existing dwelling.
Planning Section 211 - T10 Horse Chestnut: Large cavity on south side at 1.5m with extensive hollowing and decay through the cross section of the stem. Decay on the east and north side of the base (root collar) with evidence of bootlaces indicating presence of honey fungus. Extensive die back and deadwood th
Planning Poplar trees (two) at the ends of the Doctor's car park at the rear of 93 Chapel Street and some branches of a mature Hazel bush at the Northern end of the car park, next to one of the Poplar trees. I have noted these on a document with outline of the adjacent properties. Proposed pruning back overh
Planning Application for approval of details reserved by condition 3 (Construction Method Statement) of consent reference 23/00479/FULL.
Planning Variation of condition 2 (Approved Plans) and condition 11 (vehicular access) of planning permission reference 24/01396/VAR, pursuant to 22/00364/FULL to maintain the existing entrance instead of proposing a new entrance, and to reduce the size of the garage.
Planning TPO/31/92. - T1 Sycamore - Fell - Evidence of decay at base of trunk and wet rot. T2 Sycamore - Cut back off parking bay back to curb edge reducing side laterals by approximately 1.5m. T3 Ash - Remove dead ivy and any deadwood, cut back off adjacent property to give a 2m clearance, reducing laterals
Planning Erection of a garden room.
Planning TPO/03/73 - Crown reductions to correct locations pruning leaving a balance crown whilst shape to two oak trees (T1 and T2) located in the back garden. Reduction is 2m for T2 and 1m for T1.
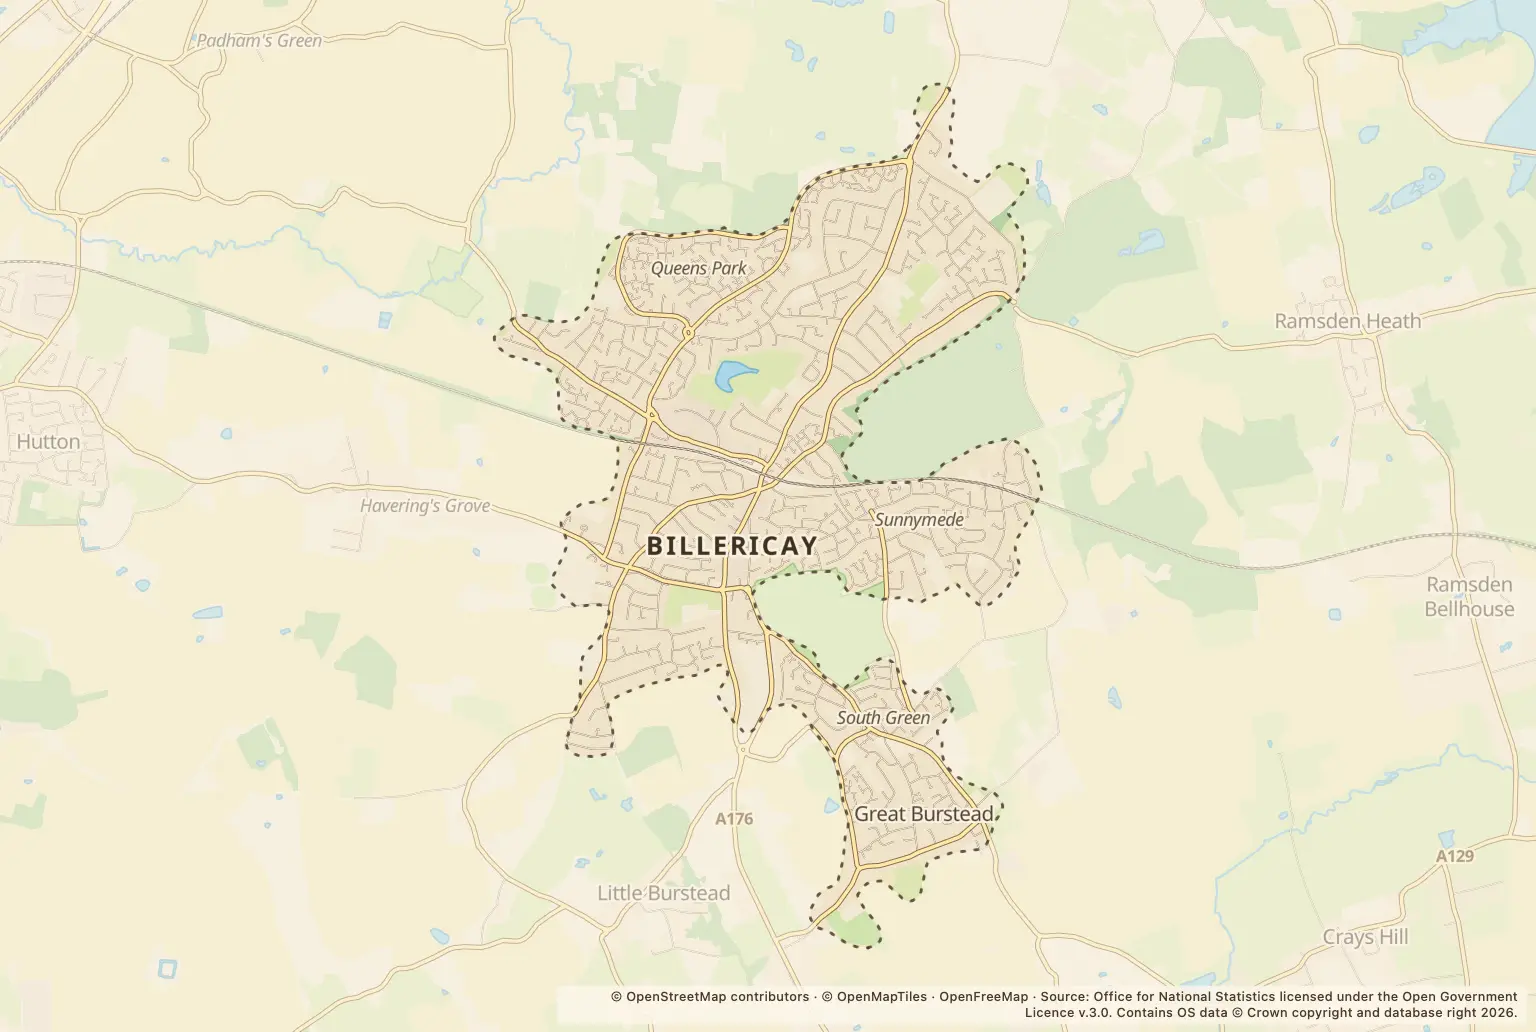
Map of what's happening around Billericay
- Planning
Planning in Billericay
Planning Erection of a single story rear extension, extension of garage to the front and part converion of garage with a raising of flat roof, erection of rear pergola and raised patio
Planning To establish the lawfulness of a proposed hip to gable loft conversion with rear dormer and three velux windows to front.
Planning To establish the lawfulness of proposed Garage conversion to form habitable room and utility, removal of garage door and part block up opening and install new window.
Planning To establish the lawfulness of a proposed hip to gable loft conversion with rear dormer.
Planning Permission in principle for the demolition of existing outbuildings and the erection of 4 dwellings within the curtilage of the existing dwelling.
Planning To establish whether revisions to the internal layout to convert existing day spaces to additional bedroom accommodation, together with the removal of the external substation and the provision of one additional parking space can be considered as an non-material amendments to planning permission refe
Planning TPO/19/89 - Fell Ash tree (T26).
Planning Notification for a proposed larger home extension projecting 4.00 metres from the rear wall of the original dwelling with a maximum height of 3.50 metres and an eaves height of 2.80 metres, materials to match existing dwelling.
Planning Section 211 - T10 Horse Chestnut: Large cavity on south side at 1.5m with extensive hollowing and decay through the cross section of the stem. Decay on the east and north side of the base (root collar) with evidence of bootlaces indicating presence of honey fungus. Extensive die back and deadwood th
Planning Approval of details reserved by condition 3 (materials) and condition 4 (rainwater goods) of approved planning consent 25/01464/FULL.
Planning Detached Garden Room
Planning Application for approval of details reserved by Condition 3 (Self-build dwelling), Condition 4 (Hard and Soft landscaping), Condition 5 (Swift bird bricks), Condition 6 (Biodiversity Enhancement Strategy) and Condition 10 (Car parking) of planning permission reference 24/00572/FULL granted on appeal
Planning Variation of condition 2 (Approved Plans) and condition 11 (vehicular access) of planning permission reference 24/01396/VAR, pursuant to 22/00364/FULL to maintain the existing entrance instead of proposing a new entrance, and to reduce the size of the garage.
Planning TPO/31/92. - T1 Sycamore - Fell - Evidence of decay at base of trunk and wet rot. T2 Sycamore - Cut back off parking bay back to curb edge reducing side laterals by approximately 1.5m. T3 Ash - Remove dead ivy and any deadwood, cut back off adjacent property to give a 2m clearance, reducing laterals
Planning Erection of a garden room.
Planning TPO/03/73 - Crown reductions to correct locations pruning leaving a balance crown whilst shape to two oak trees (T1 and T2) located in the back garden. Reduction is 2m for T2 and 1m for T1.
Towns near Billericay
All towns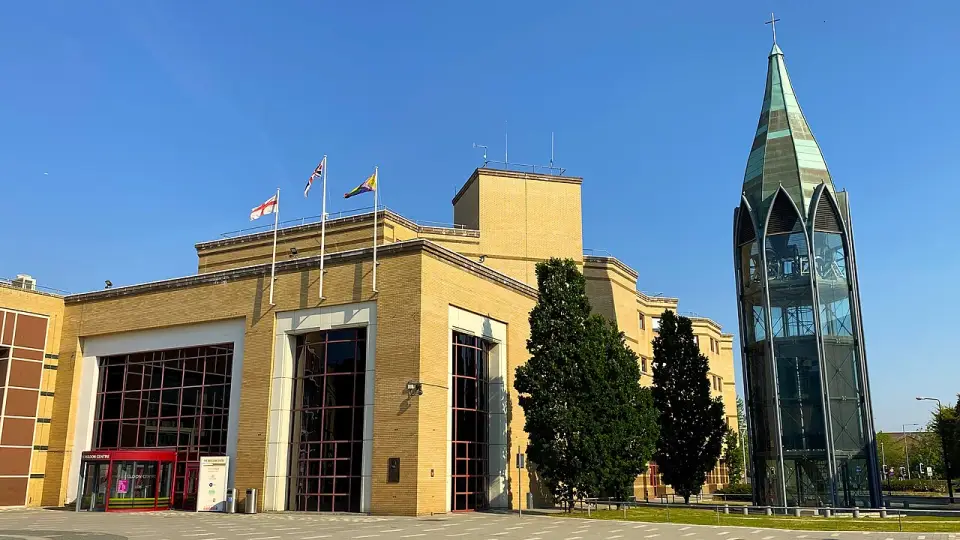

You may be interested in
PlanningAdams House Harlow: window and door details approved
- PlanningHarlow demolition plans: what the October applications mean for residents
- CrimeTilbury crime figures: 151 reports in September, down 17% year on year
- House pricesHarlow house prices are below the Essex average, but first-time buyers face £286,893
- SchoolsWimbish Primary Academy in Tye Green rated strong in 2 areas
- CrimeRecorded crime in Clacton-on-Sea rose 24% to 658 in September