Burnham-on-Crouch news and updates
What is changing in and around Burnham-on-Crouch, from official sources.
Latest Burnham-on-Crouch news
All Essex news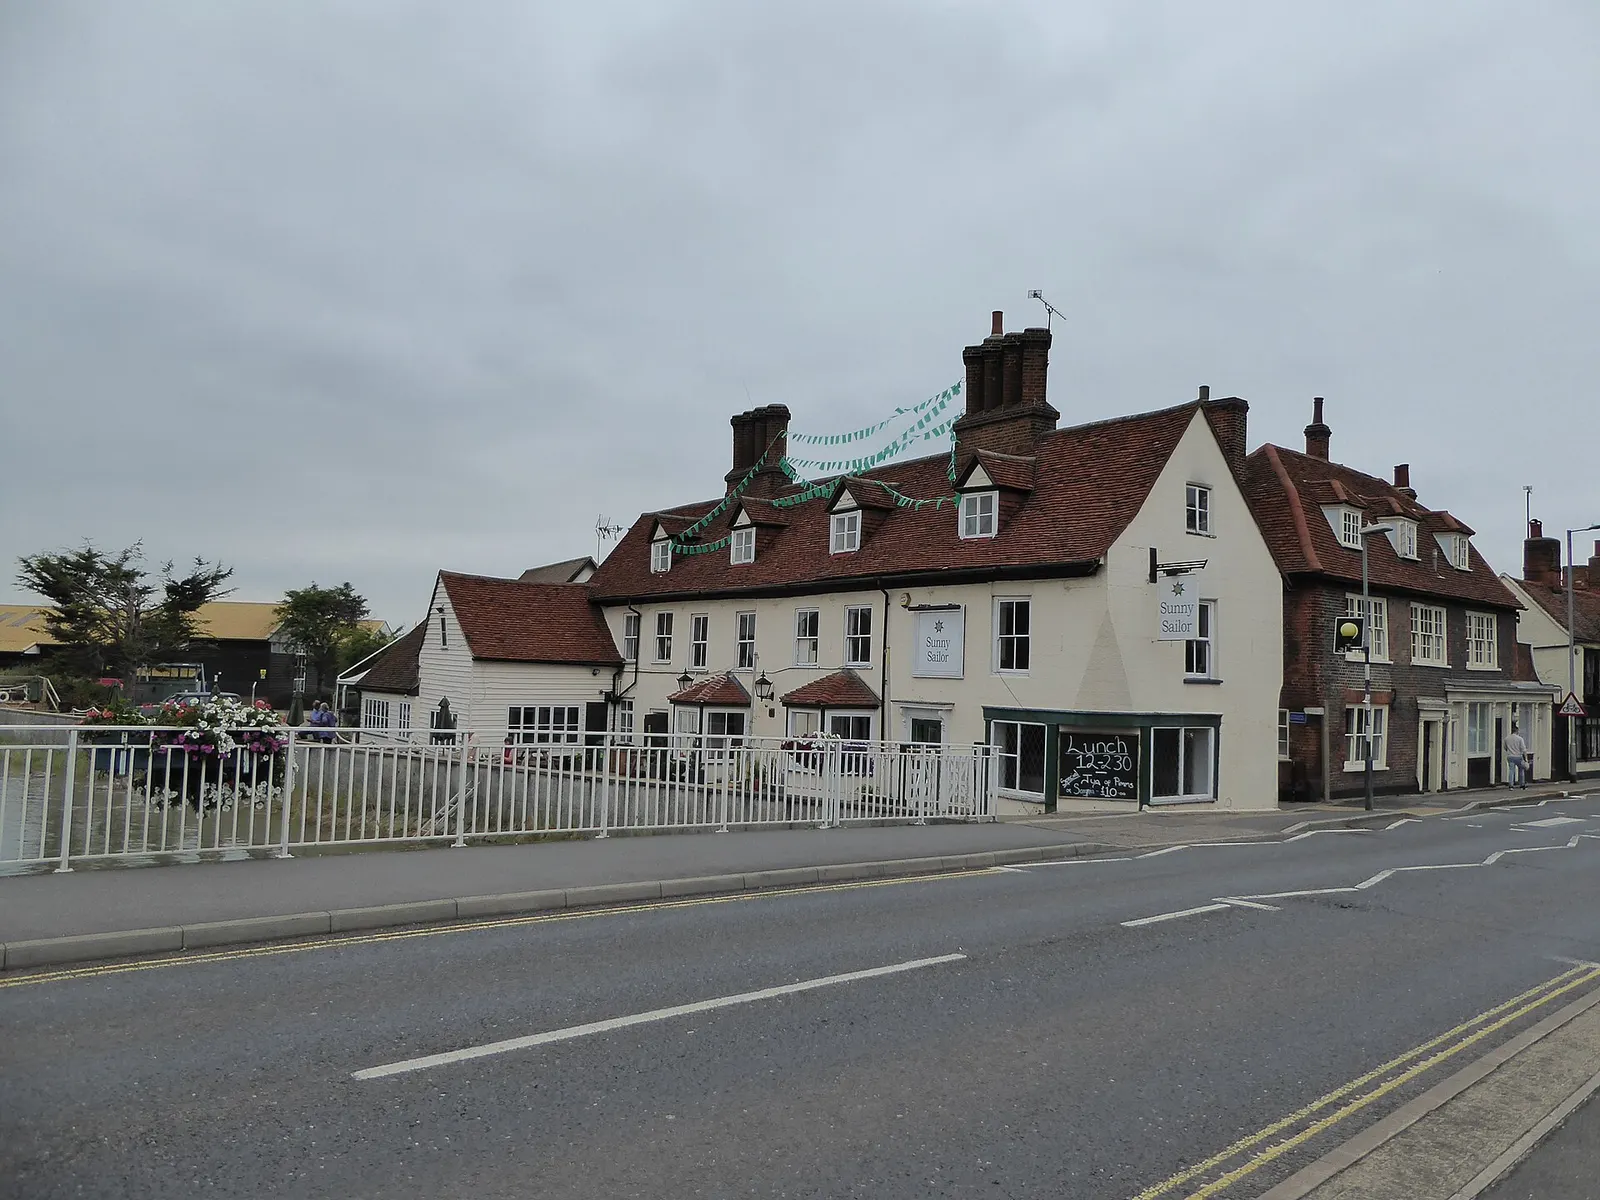
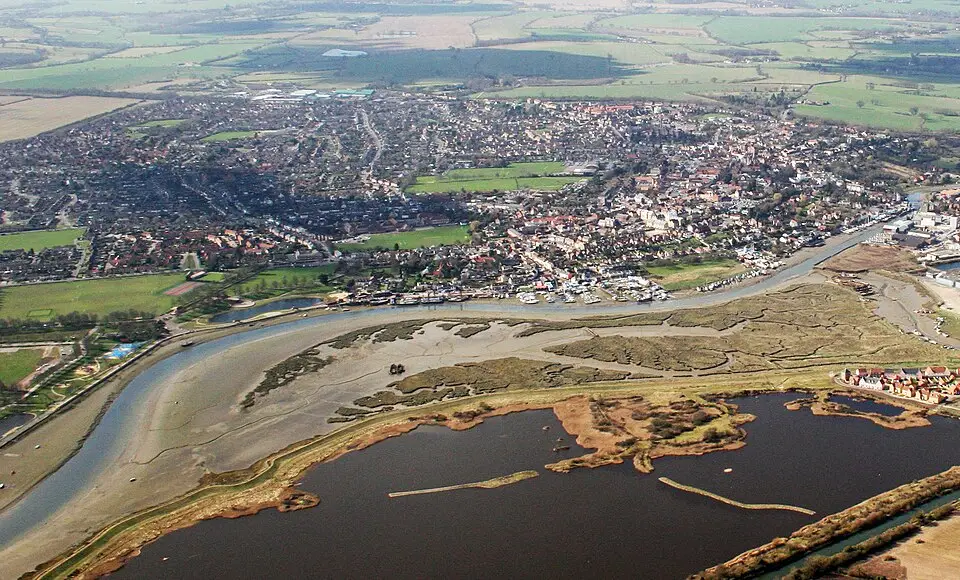
Living in Burnham-on-Crouch
Burnham-on-Crouch in numbers
From official figures.
- 7,805residents
- 5.8crimes per 1,000
- £406kaverage home
- 79%rated five for hygiene
Figures from the 2021 Census, police.uk, HM Land Registry, the Fuel Finder service and the Food Standards Agency.
 46crimes recorded in August 2025
House prices, planning and schools
Planning in Burnham-on-Crouch 6planning applications
- Single storey rear extension which would extend beyond the rear wall of the original house by 5m, maximum height of 3.6m and the maximum height to the eaves of 3m.
- Compliance with conditions notification 14/00158/FUL allowed on appeal APP/X1545/W/14/2228810 (2no. detached one-and-a-half storey dwellings and associated landscape works. Change of use of rear courtyard of 167 Station Road from A1 retail to residential. Conversion of part rear of 167 Station Road
- Single storey side extension
Planning Change of use of the ground floor restaurant to form two self contained flats, including associated demolition works and construction of a single-storey rear/side extension. Conversion of the existing upper-floor 5-bedroom flat into two self-contained flats, including a first-floor rear extension to
Planning T1, T2 - Conifer Trees, T3 - Elderberry Tree - Fell
Planning Change of use of a dwellinghouse (Use Class C3) to a six-bedroom children's home (Use Class C2), including minor internal alterations, erection of a single-storey rear conservatory and shed, alterations to fenestration, provision of cycle and bin storage, and associated soft and hard landscaping, bo
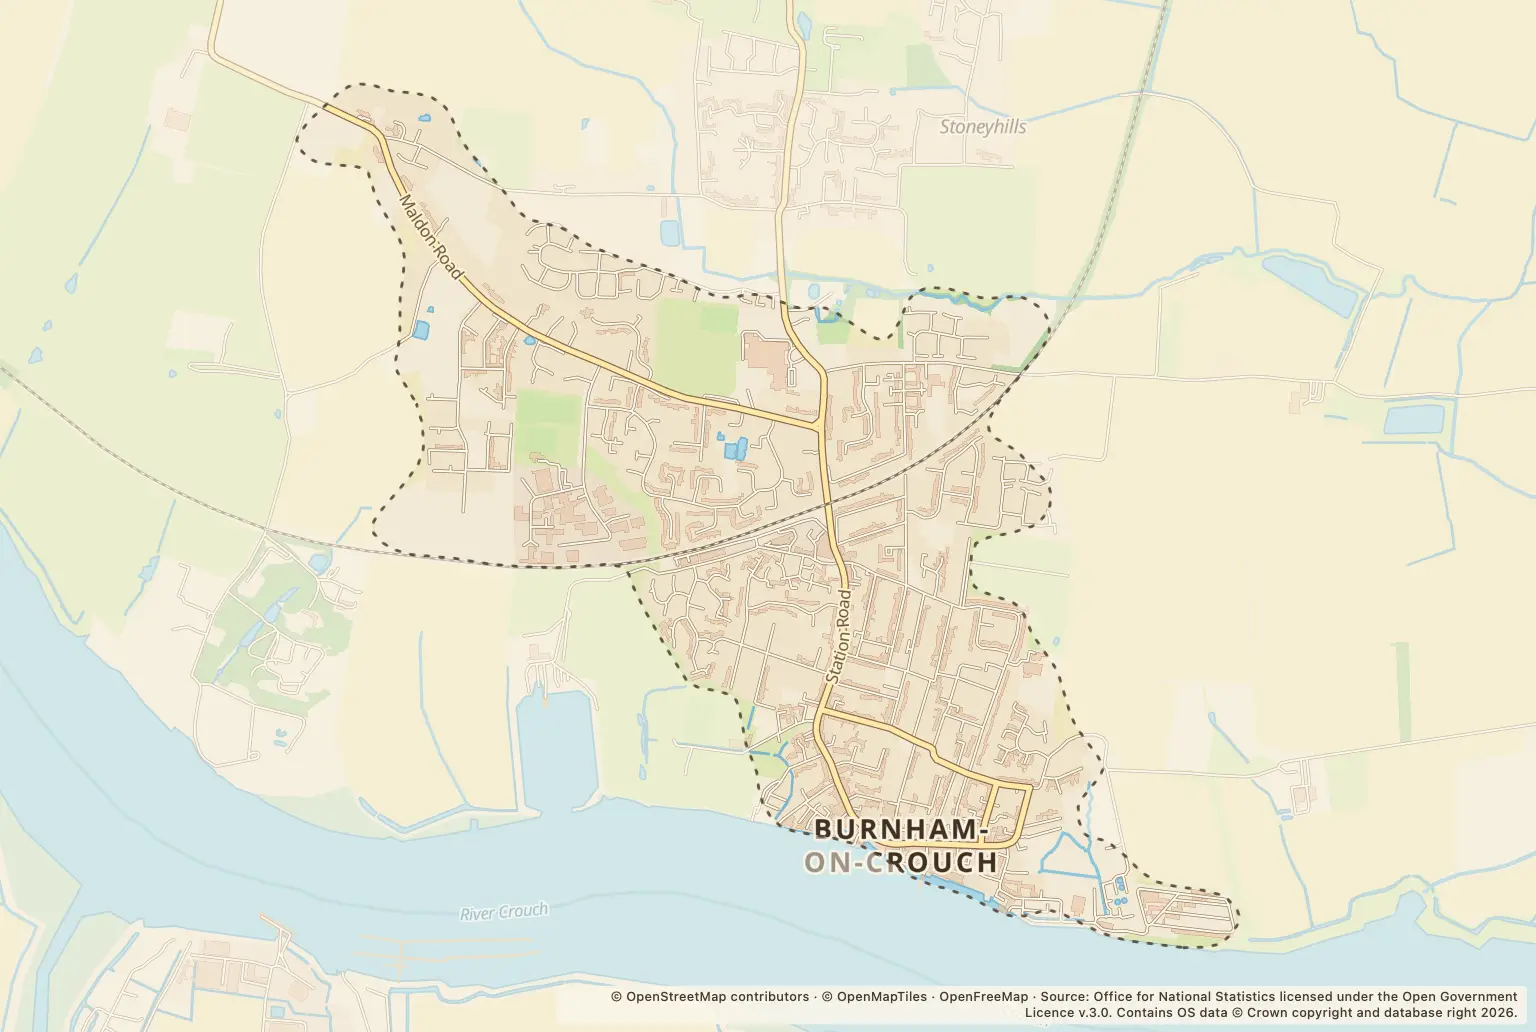
Map of what's happening around Burnham-on-Crouch
- Planning
Planning in Burnham-on-Crouch
Planning Change of use of a dwellinghouse (Use Class C3) to a six-bedroom children's home (Use Class C2), including minor internal alterations, erection of a single-storey rear conservatory and shed, alterations to fenestration, provision of cycle and bin storage, and associated soft and hard landscaping, bo
Planning T1, T2 - Conifer Trees, T3 - Elderberry Tree - Fell
Planning Single storey rear extension which would extend beyond the rear wall of the original house by 5m, maximum height of 3.6m and the maximum height to the eaves of 3m.
Planning Compliance with conditions notification 14/00158/FUL allowed on appeal APP/X1545/W/14/2228810 (2no. detached one-and-a-half storey dwellings and associated landscape works. Change of use of rear courtyard of 167 Station Road from A1 retail to residential. Conversion of part rear of 167 Station Road
Planning Change of use of the ground floor restaurant to form two self contained flats, including associated demolition works and construction of a single-storey rear/side extension. Conversion of the existing upper-floor 5-bedroom flat into two self-contained flats, including a first-floor rear extension to
Planning Single storey side extension
Towns near Burnham-on-Crouch
All towns
You may be interested in
PlanningMaldon clears construction plan condition for Dammerwick Farm scheme
- CrimeEssex Police community sessions let residents raise concerns on 19 November
- PlanningWickford planning application for a new Lilac Avenue home refused
- PlanningProposed single-storey rear extension, change of use of adjacent grassed land to residential curtilage, formation of new replacement off-street parking area, associated hardstanding, boundary treatment and landscaping.
- PlanningStoneyhills planning application: heat pump details await decision
- PlanningWickford planning application for one dwelling granted by Basildon Council